Edina Fire Damage Restoration

01

The challenge

Fire and the water used to put it out ran through the main level of this Edina home. Ceilings came down across the kitchen and living areas, drywall hung loose with insulation exposed, and soot settled over the dark knotty-alder kitchen and its peninsula layout.

02

Our approach

Structural repairs came first, then the main level was taken back far enough to rebuild rather than patch. With the framing already open, the kitchen layout was reworked into the restoration — making the peninsula-to-island change practical rather than a second project.

03

The results

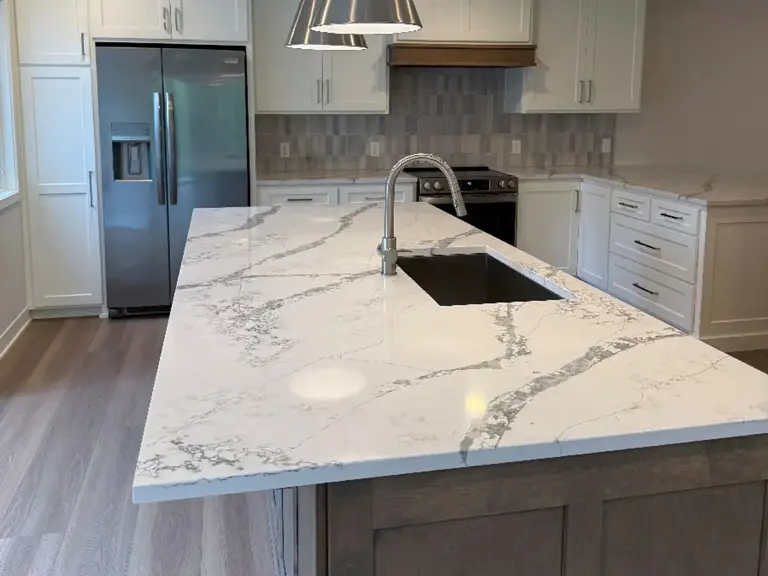
The main level came back lighter and more open. White ceiling-height cabinetry and marble-look quartz replaced the knotty alder and dark granite, a wood hood took the place of the over-range microwave, and a large island with seating replaced the crowding peninsula.

Cause of loss: fire, with water damage from putting it out. Style direction: timeless, warm, transitional.

The fire forced the rebuild, but it also settled a question the house had been asking for years. The kitchen was dark and closed in — knotty alder stopping a foot short of the ceiling, black granite, and a peninsula that split the room without giving anyone a real place to sit. Because the framing was already open for structural repairs, the new layout could be planned into the restoration rather than bolted on afterwards.

What changed the room most was trading the peninsula for a full island. Cabinetry now runs to the ceiling, a wood hood replaces the over-range microwave, and the same flooring carries through the kitchen, dining, and living areas so the main level reads as one space. That sequencing is the pattern behind most fire and smoke damage restoration in Edina: the repair is the moment a house can get the layout it should have had.

Before & After

Kitchen
Fire-damaged Edina kitchen with knotty alder cabinets, dark granite counters, and ceiling drywall hanging looseBefore
The same kitchen rebuilt with white cabinetry, a marble-look quartz island, and the refrigerator in its original positionAfter
Kitchen island
Dark peninsula with granite counter and a collapsed ceiling above, seen from the living area before restorationBefore
The peninsula replaced by a full island with a grey base, quartz top, and pendant lighting after restorationAfter
Range wall
Original range wall with an over-range microwave, wood cabinets, and dark granite before fire restorationBefore
The same range wall rebuilt with a wood hood, white cabinetry, quartz counters, and grey tile backsplashAfter
Dining & built-ins
Dining area with a wood built-in hutch beside the patio door, ceiling drywall down after fire and water damageBefore
The same wall rebuilt with white cabinetry, glass-front uppers, and open shelving beside the patio doorAfter

Related