Excelsior Restaurant Renovation

01

The challenge

This downtown Excelsior restaurant had run its course. A dropped ceiling hid the original joists, patterned wallpaper covered every wall, and a stainless cook line closed the dining room off from the kitchen — while the brick side wall and steel columns were boxed in, not used.

02

Our approach

Everything non-structural came out — ceilings, wall finishes, flooring, and the entire kitchen stripped back to concrete, brick, and steel, the point at which the joists and masonry wall became the design. The steel columns stayed put, and the new plan was drawn around them.

03

The results

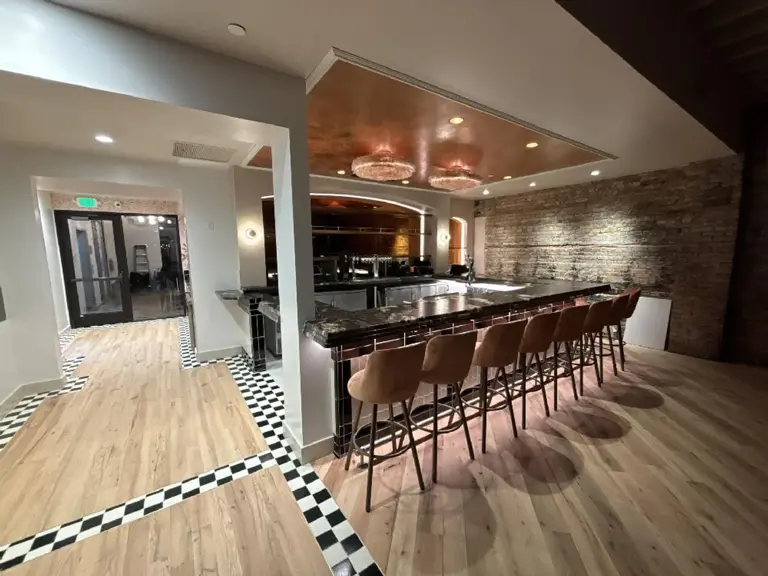
The dining room runs the length of the reopened storefront under exposed, painted joists and finished columns. The bar moved against the original brick — cleaned and uplit beneath a copper-leaf ceiling panel — and an open kitchen with a marble counter replaced the closed cook line.

Project type: commercial renovation and remodel. Style direction: modern, warm, and inviting.

Stripping an old downtown storefront back to its shell is the part of a restaurant renovation that decides everything after it. Once the dropped ceiling and the wallpapered valances were gone, the room turned out to have far more height than anyone had been using, and a brick side wall worth keeping. Those two discoveries set the finish direction: joists exposed and painted out, the steel columns left visible instead of furred over, and the masonry cleaned and lit rather than covered again.

The rest followed the same logic. The bar sits against that brick under a copper-leaf ceiling panel, the dining room runs the full length of the reopened storefront glazing, and an open kitchen with a marble counter replaced the closed cook line. Below, a speakeasy was built into the basement; outside, the courtyard alongside became a planted patio. Sequencing a working commercial space is the same discipline behind our restoration and repair work in Excelsior — one team from demolition through the last coat, so nothing waits on a handoff.

Check out our Vagabondo drone tour videos on YouTube!

Before & After

Dining room
Restaurant dining room stripped to bare concrete during renovation, with the storefront windows boarded over, patterned wallpaper above them, and the original ceiling joists exposedBefore
The same dining room finished with wide-plank wood floors, reopened storefront glazing, painted exposed joists, and globe chandeliersAfter
Bar
The old bar during demolition, with a stripped counter, bare concrete floor, and the building's original brick wall uncovered on the rightBefore
The same corner rebuilt as the new bar, with a dark stone counter, leather stools, a copper-leaf ceiling panel, and the original brick wall cleaned and uplitAfter

Related